6017 Fish Hawk Ct., Myrtle Beach, SC 29579
- $1,139,500
- 5
- BD
- 7
- BA
- 5,712
- SqFt










- List Price
- $1,139,500
- Status
- ACTIVE
- MLS#
- 2602878
- Price Change
- ▼ $34,400 1778625560
- Days on Market
- 175
- Property Type
- Detached
- Bedrooms
- 5
- Full Baths
- 6
- Half Baths
- 1
- Subdivision
- The Bluffs On The Waterway
- Total Square Feet
- 7,080
- Total Heated SqFt
- 5712
- Lot Size
- 13,503
- Year Built
- 2007
Property Description
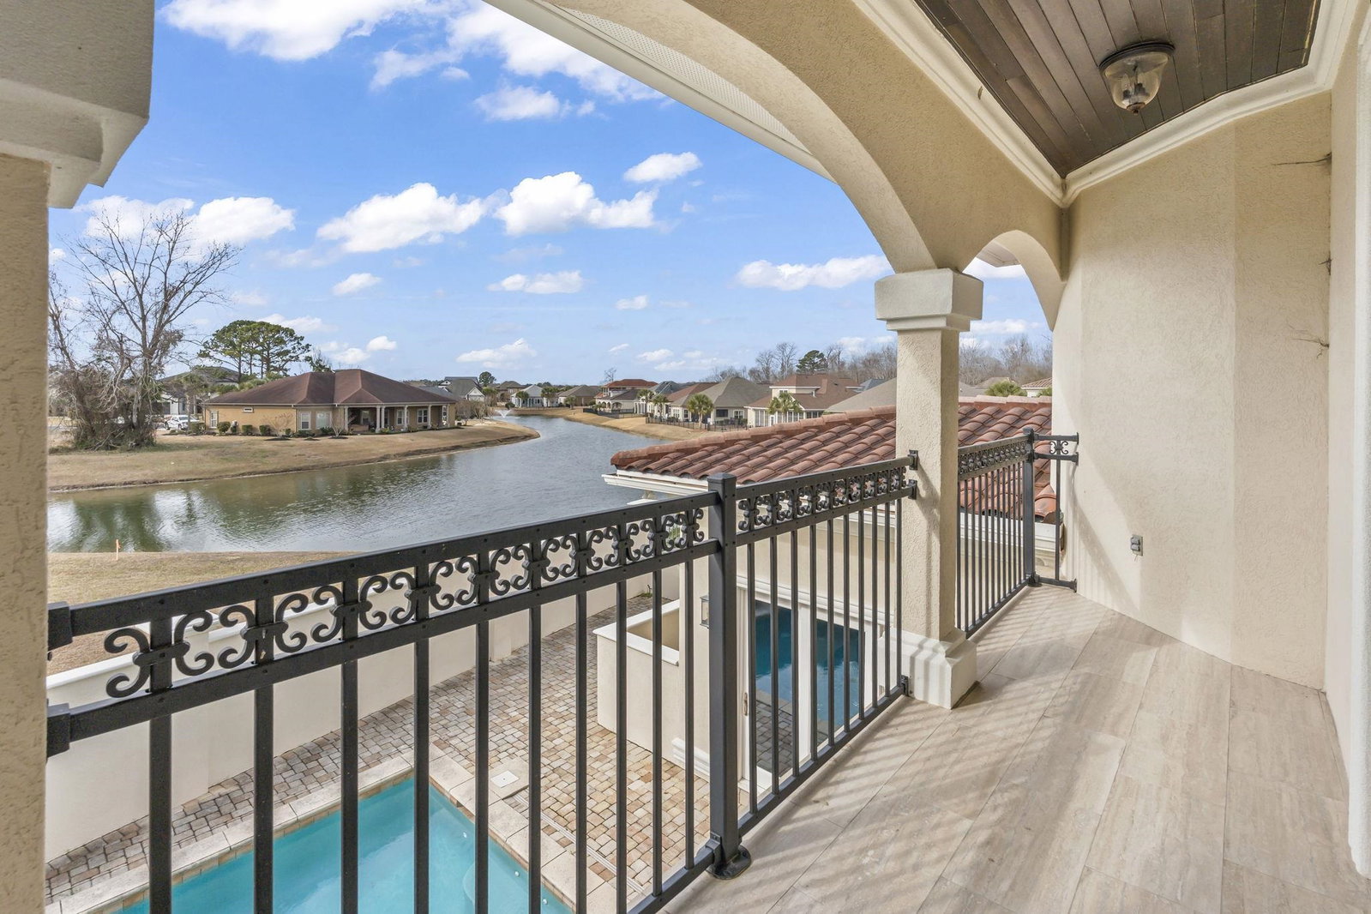
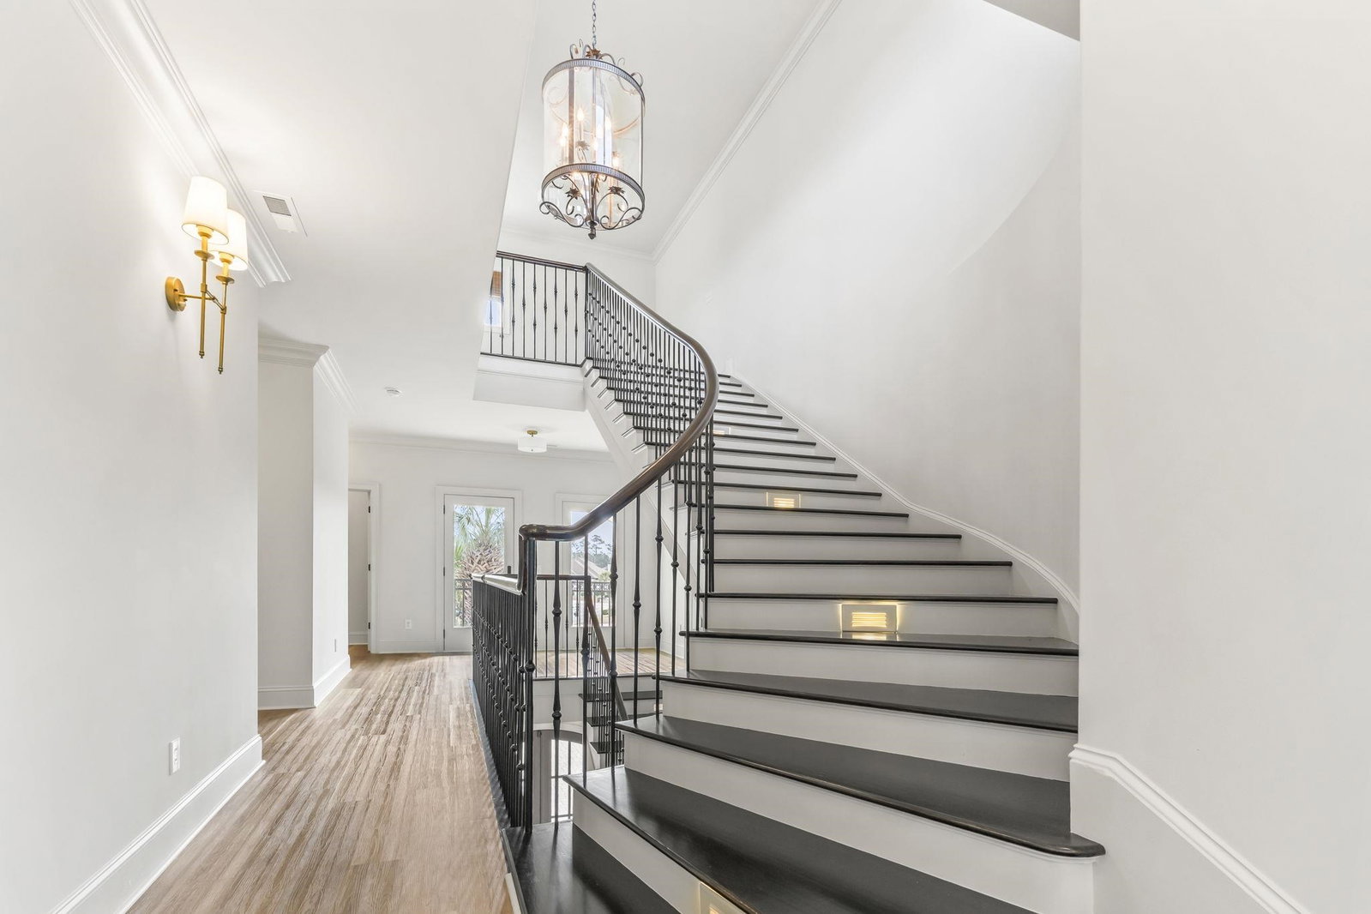
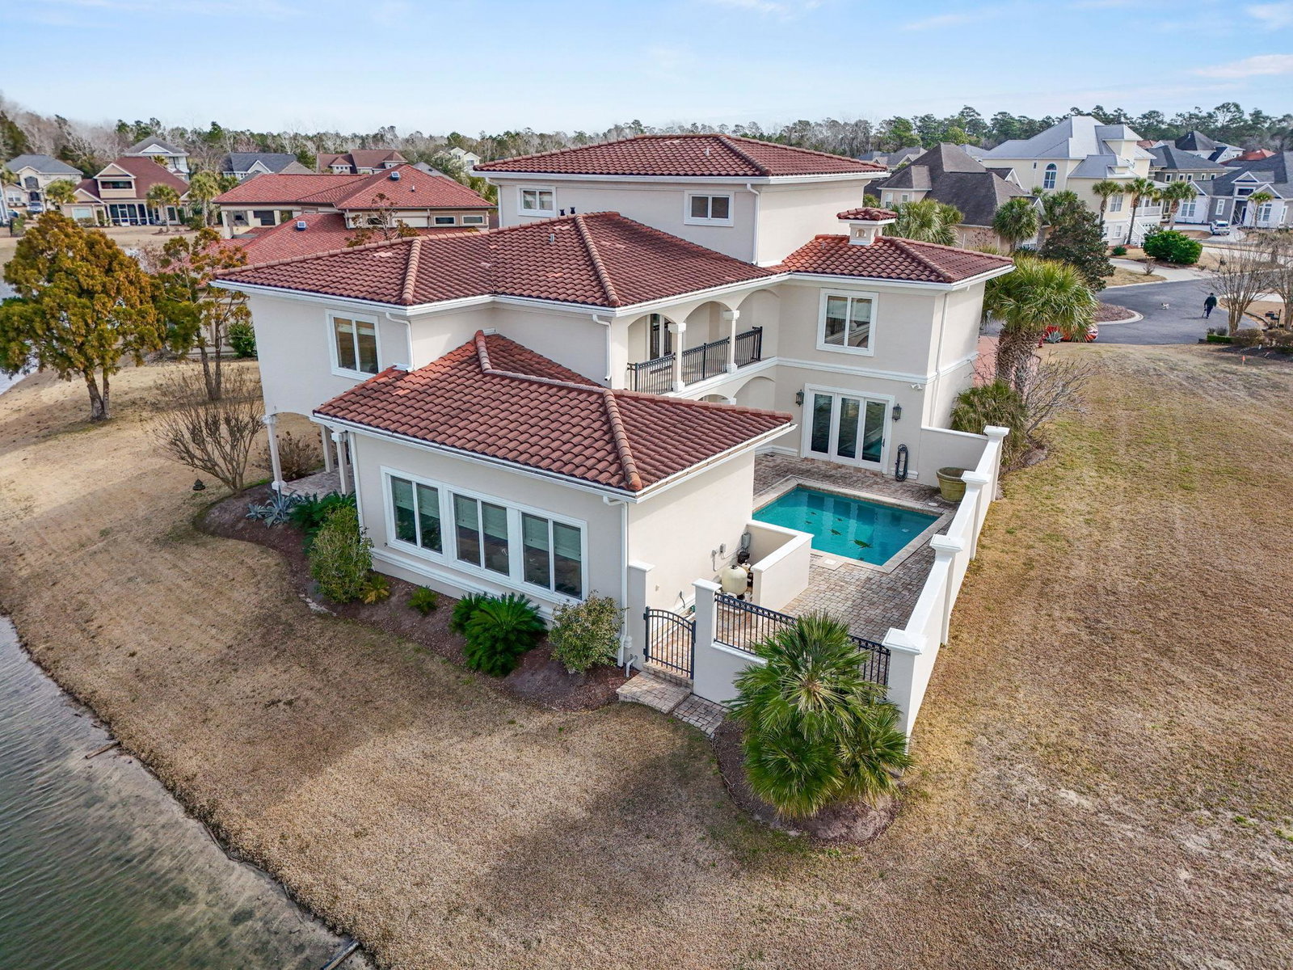
Discreetly positioned at the end of a quiet cul-de-sac, this distinguished 5-bedroom, 6.5-bath residence offers an exceptional level of privacy, scale, and timeless Coastal Carolina elegance. The setting feels intentionally secluded, creating a private retreat atmosphere while remaining just moments from the best of Myrtle Beach. A graceful arrival sets the tone, with the low-traffic cul-de-sac providing a sense of exclusivity and tranquility. Inside, the home unfolds into light-filled, generously proportioned living spaces designed for both refined entertaining and comfortable everyday living. Thoughtful architectural details, a natural flow, and flexible living areas enhance the home’s elevated yet inviting character. Expansive indoor-outdoor living allows for effortless gatherings or quiet moments of relaxation, with outdoor spaces offering a serene backdrop surrounded by established landscaping and neighborhood charm. The balance of privacy and convenience is unmatched, with premier shopping, dining, championship golf, beaches, and major thoroughfares all just minutes away. Homes of this caliber—offering this combination of location, privacy, and sophistication—are increasingly rare. 6017 Fishhawk Court presents a compelling opportunity to experience coastal luxury living in a setting that truly stands apart.
/u.realgeeks.media/colbystopper/blue_logo_with_transparent_background.png)
Additional Information
- HOA Fees (Calculated Monthly)
- 160
- HOA Fee Includes
- Association Management, Common Areas, Legal/Accounting, Pool(s), Recycling, Recreation Facilities, Security
- Elementary School
- River Oaks Elementary
- Middle School
- Ocean Bay Middle School
- High School
- Carolina Forest High School
- Dining Room
- SeparateFormalDiningRoom
- Exterior Features
- Balcony, Fence, Sprinkler/Irrigation, Porch, Patio
- Pool
- Yes
- Exterior Finish
- Stucco
- Family Room
- Fireplace
- Floor Covering
- Carpet, Tile, Wood
- Foundation
- Slab
- Interior Features
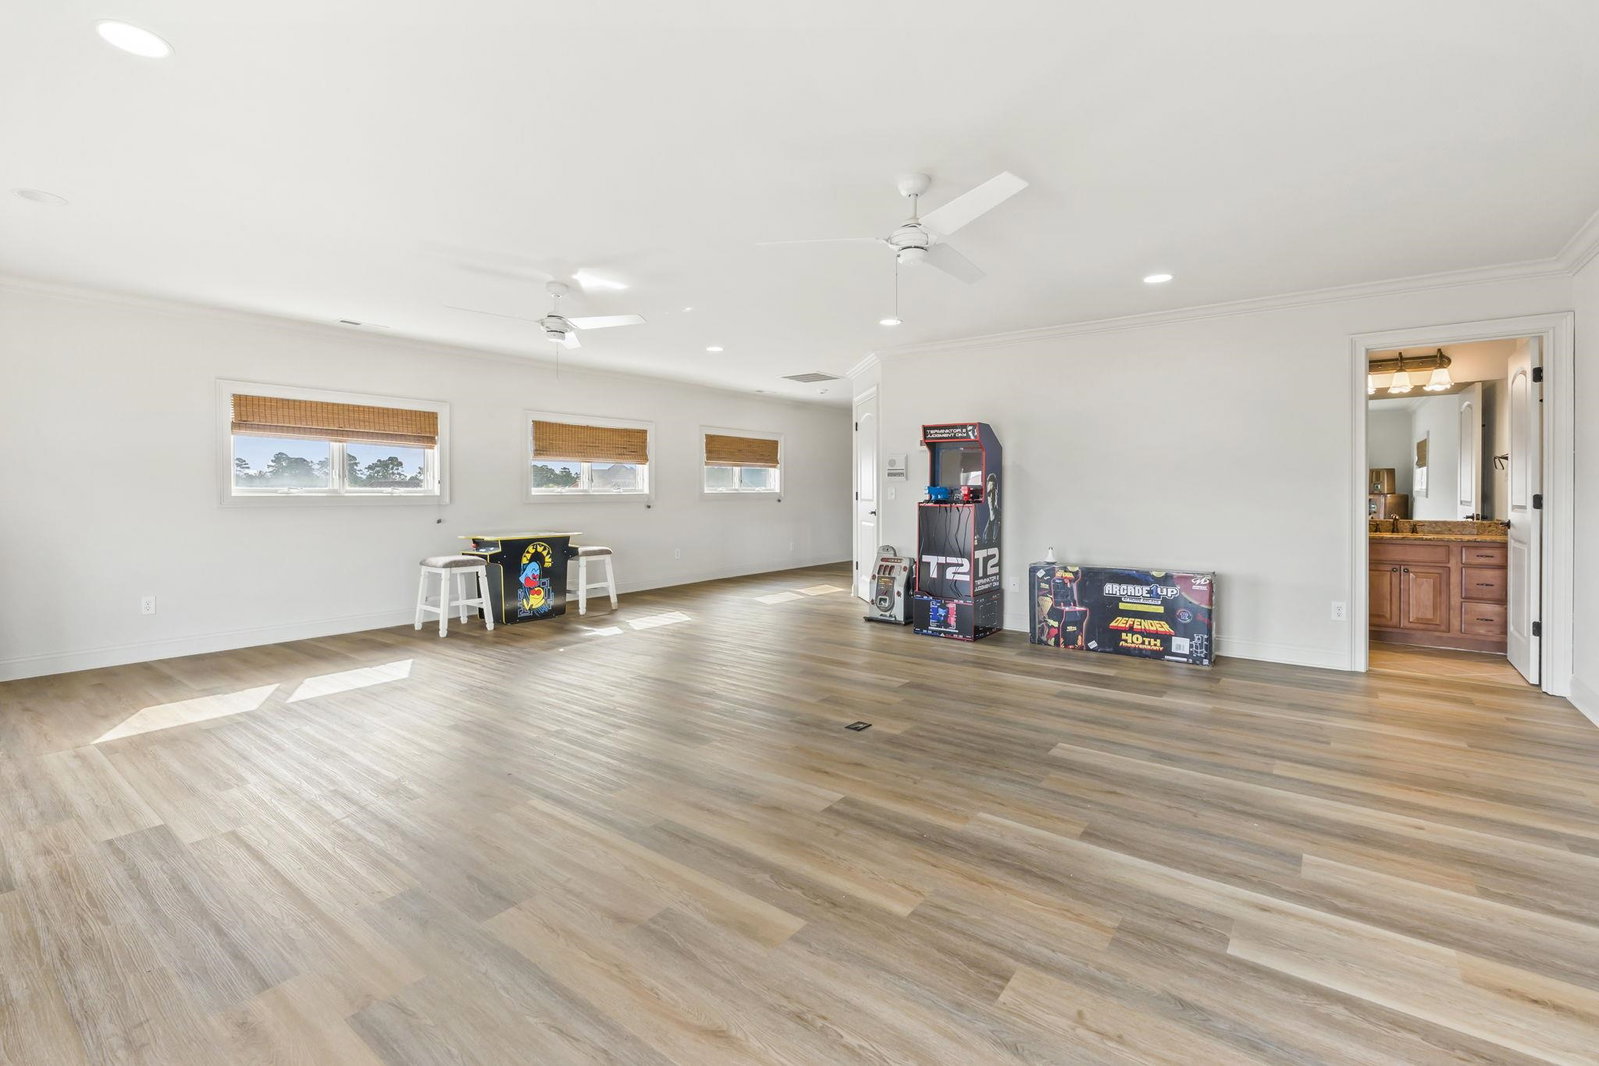
- Tray Ceiling(s), Ceiling Fan(s), Fireplace, Garden Tub/Roman Tub, Sitting Area in Primary, Separate Shower, Vanity, Walk-In Closet(s), Breakfast Bar, Breakfast Area, Entrance Foyer, Kitchen Island, Loft, Solid Surface Counters
- Kitchen
- BreakfastBar, BreakfastArea, Dishwasher, KitchenIsland, Pantry, SolidSurfaceCounters
- Levels
- Three Or More
- Living Room
- CeilingFans, Fireplace
- Lot Description
- Lake Front, Outside City Limits, Pond on Lot
- Lot Location
- Lake, Outside City Limits, In ICW community
- Possession
- Closing
- Utilities Available
- Cable Available, Electricity Available, Phone Available, Sewer Available, Underground Utilities, Water Available
- County
- Horry
- Region
- 10b Myrtle Beach Area--Carolina Forest
- Style
- Mediterranean
- Parking Spaces
- 6
- Acres
- 0.31
- Amenities
- Clubhouse, Gated, Owner Allowed Golf Cart, Owner Allowed Motorcycle, Pet Restrictions, Security, Tenant Allowed Golf Cart, Tennis Court(s)
- Heating
- Central, Electric
- Utilities
- Cable Available, Electricity Available, Phone Available, Sewer Available, Underground Utilities, Water Available
- Zoning
- Res
- Listing Courtesy Of
- Keller Williams Oak and Ocean
Listing courtesy of Listing Agent: Keri Schaeffer (Cell: 843-655-7594) from Listing Office: Keller Williams Oak and Ocean.

Provided courtesy of The Coastal Carolinas Association of REALTORS®. Information Deemed Reliable but Not Guaranteed. Copyright 2026 of the Coastal Carolinas Association of REALTORS® MLS. All rights reserved. Information is provided exclusively for consumers’ personal, non-commercial use, that it may not be used for any purpose other than to identify prospective properties consumers may be interested in purchasing.
Contact: Cell: 843-655-7594