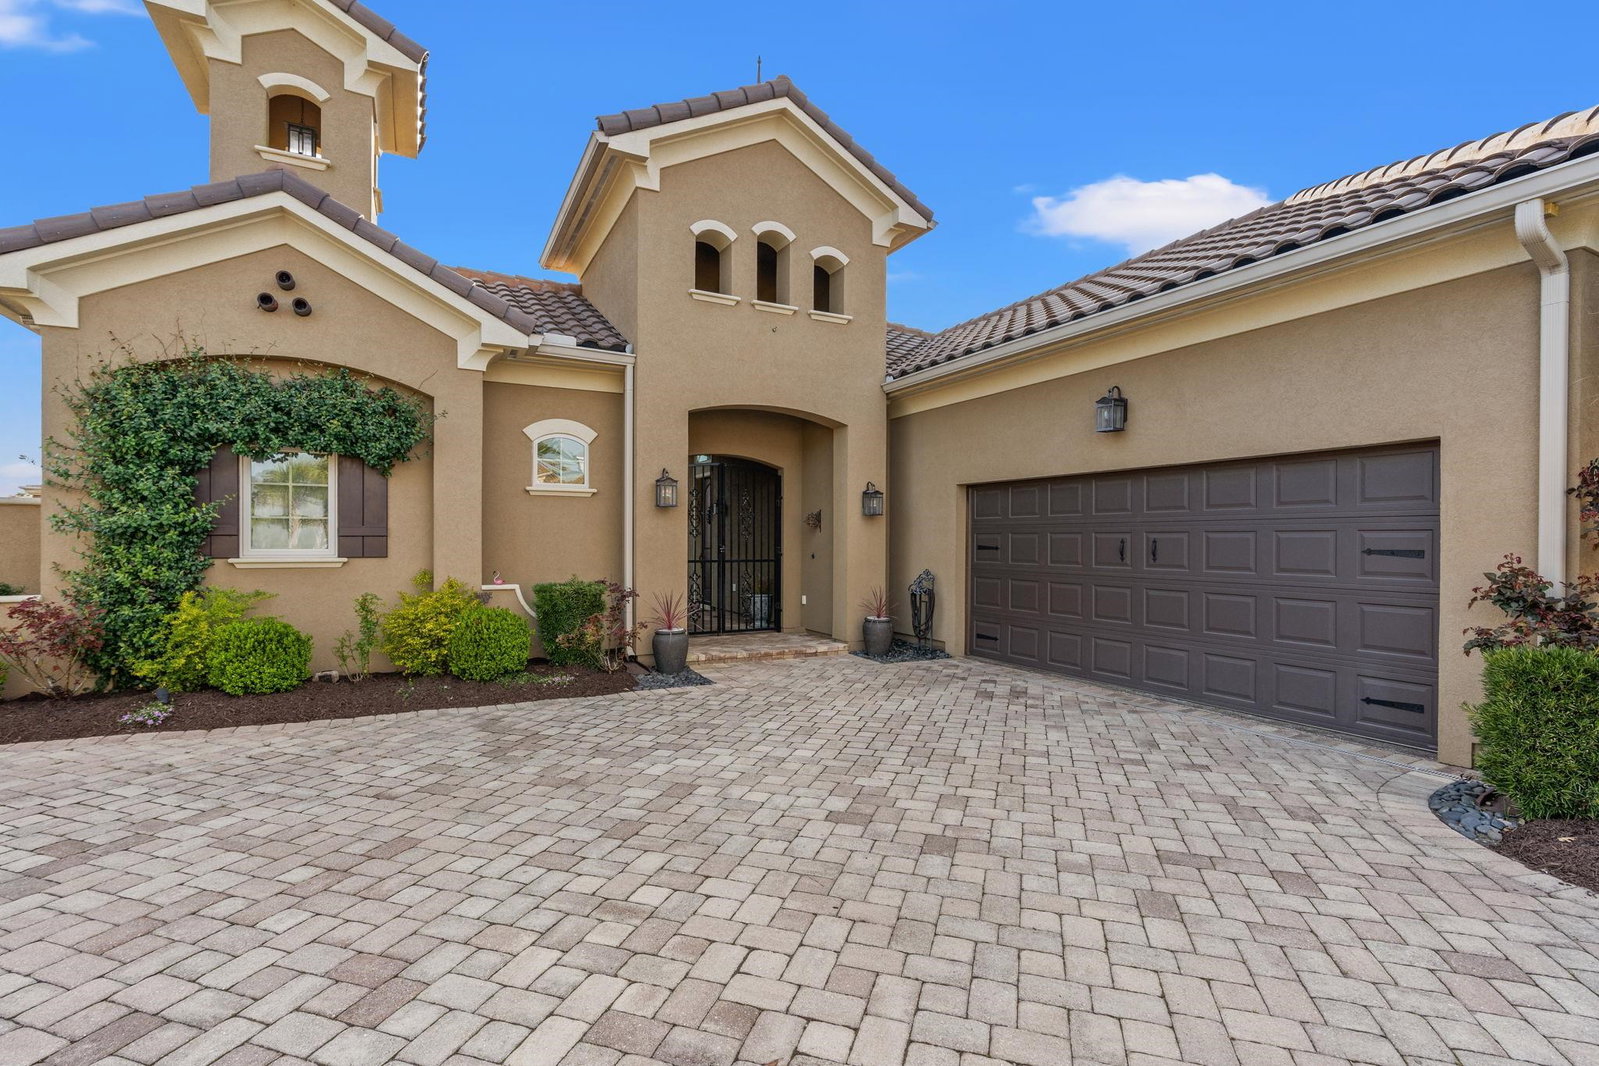
9201 Parma Ln., Myrtle Beach, SC 29579
- $1,169,900
- 3
- BD
- 3
- BA
- 2,251
- SqFt




- List Price
- $1,169,900
- Status
- ACTIVE
- MLS#
- 2607360
- Price Change
- ▼ $30,000 1787875841
- Days on Market
- 176
- Property Type
- Detached
- Bedrooms
- 3
- Full Baths
- 3
- Subdivision
- Grande Dunes - Villa Venezia
- Total Square Feet
- 3,160
- Total Heated SqFt
- 2251
- Lot Size
- 10,018
- Year Built
- 2017
Property Description
Welcome to 9201 Parma, located in the Venezia Village within Grande Dunes Golf Village. Perfectly positioned on a desirable corner lot, this immaculate custom courtyard-style home offers nearly 3,200 square feet under roof, with three bedrooms and three full bathrooms designed for both comfortable living and effortless entertaining. A private courtyard entry opens to a stunning outdoor oasis featuring a sparkling saltwater heated pool—ideal for relaxing or hosting guests. Inside, the home has been beautifully refreshed with brand-new hardwood flooring throughout, freshly painted walls and ceilings, and a stylishly updated guest bathroom. The chef’s kitchen combines elegance and functionality, showcasing new quartz countertops, a new backsplash, light custom cabinetry, a spacious center island, and a brand-new refrigerator—perfect for everyday living and entertaining. Additional highlights include a striking stacked wood burning stone fireplace that warms the whole home, elegant triple tray ceilings in the great room, and abundant natural light throughout. The spacious primary suite offers a private retreat with dual walk-in closets, a tray ceiling, and a spa-inspired ensuite bath. Residents enjoy access to exceptional amenities, including the 25,000-square-foot Ocean Club with oceanfront pools, dining, and beach services, two championship golf courses, on-site restaurants, a deep-water marina, tennis facilities, and miles of scenic walking and biking trails. Move-in ready and thoughtfully updated, this beautiful home offers the refined coastal lifestyle Grande Dunes is known for.
/u.realgeeks.media/colbystopper/blue_logo_with_transparent_background.png)
Additional Information
- HOA Fees (Calculated Monthly)
- 344
- HOA Fee Includes
- Association Management, Common Areas, Legal/Accounting, Recreation Facilities, Security
- Elementary School
- Myrtle Beach Elementary School
- Middle School
- Myrtle Beach Middle School
- High School
- Myrtle Beach High School
- Exterior Features
- Sprinkler/Irrigation, Patio
- Pool
- Yes
- Exterior Finish
- Stucco
- Floor Covering
- Carpet, Tile
- Foundation
- Slab
- Interior Features
- Attic, Tray Ceiling(s), Ceiling Fan(s), Dual Sinks, Garden Tub/Roman Tub, Main Level Primary, Pull Down Attic Stairs, Permanent Attic Stairs, Sitting Area in Primary, Split Bedrooms, Separate Shower, Vanity, Walk-In Closet(s), Breakfast Bar, Bedroom on Main Level, Breakfast Area, Entrance Foyer, In-Law Floorplan, Stainless Steel Appliances, Solid Surface Counters
- Kitchen
- BreakfastBar, BreakfastArea, Dishwasher, Pantry, StainlessSteelAppliances, SolidSurfaceCounters
- Levels
- One
- Living Room
- TrayCeilings, CeilingFans, Fireplace
- Lot Description
- Corner Lot, Near Golf Course, Rectangular, Rectangular Lot
- Lot Location
- In Golf Course Community, In ICW community
- Possession
- Closing
- Utilities Available
- Cable Available, Electricity Available, Phone Available, Sewer Available, Underground Utilities, Water Available
- County
- Horry
- Region
- 10a Conway To Myrtle Beach Area--Between 90 & Waterway Redhill/Grande Dunes
- Style
- Mediterranean
- Parking Spaces
- 6
- Acres
- 0.23
- Amenities
- Beach Rights, Clubhouse, Gated, Owner Allowed Golf Cart, Owner Allowed Motorcycle, Private Membership, Pet Restrictions, Security, Tenant Allowed Golf Cart, Tennis Court(s), Tenant Allowed Motorcycle
- Heating
- Central, Electric
- Utilities
- Cable Available, Electricity Available, Phone Available, Sewer Available, Underground Utilities, Water Available
- Zoning
- RES
- Listing Courtesy Of
- RE/MAX Southern Shores GC
Listing courtesy of Listing Agent: Victoria Austin (Cell: 843-315-9191) from Listing Office: RE/MAX Southern Shores GC.

Provided courtesy of The Coastal Carolinas Association of REALTORS®. Information Deemed Reliable but Not Guaranteed. Copyright 2026 of the Coastal Carolinas Association of REALTORS® MLS. All rights reserved. Information is provided exclusively for consumers’ personal, non-commercial use, that it may not be used for any purpose other than to identify prospective properties consumers may be interested in purchasing.
Contact: Cell: 843-315-9191