9680 Indigo Creek Blvd., Murrells Inlet, SC 29576
- $569,950
- 3
- BD
- 2
- BA
- 1,764
- SqFt




- List Price
- $569,950
- Status
- ACTIVE
- MLS#
- 2607733
- Days on Market
- 124
- Property Type
- Detached
- Bedrooms
- 3
- Full Baths
- 2
- Subdivision
- Indigo Creek
- Total Square Feet
- 2,300
- Total Heated SqFt
- 1764
- Lot Size
- 6,098
- Year Built
- 2025
Property Description
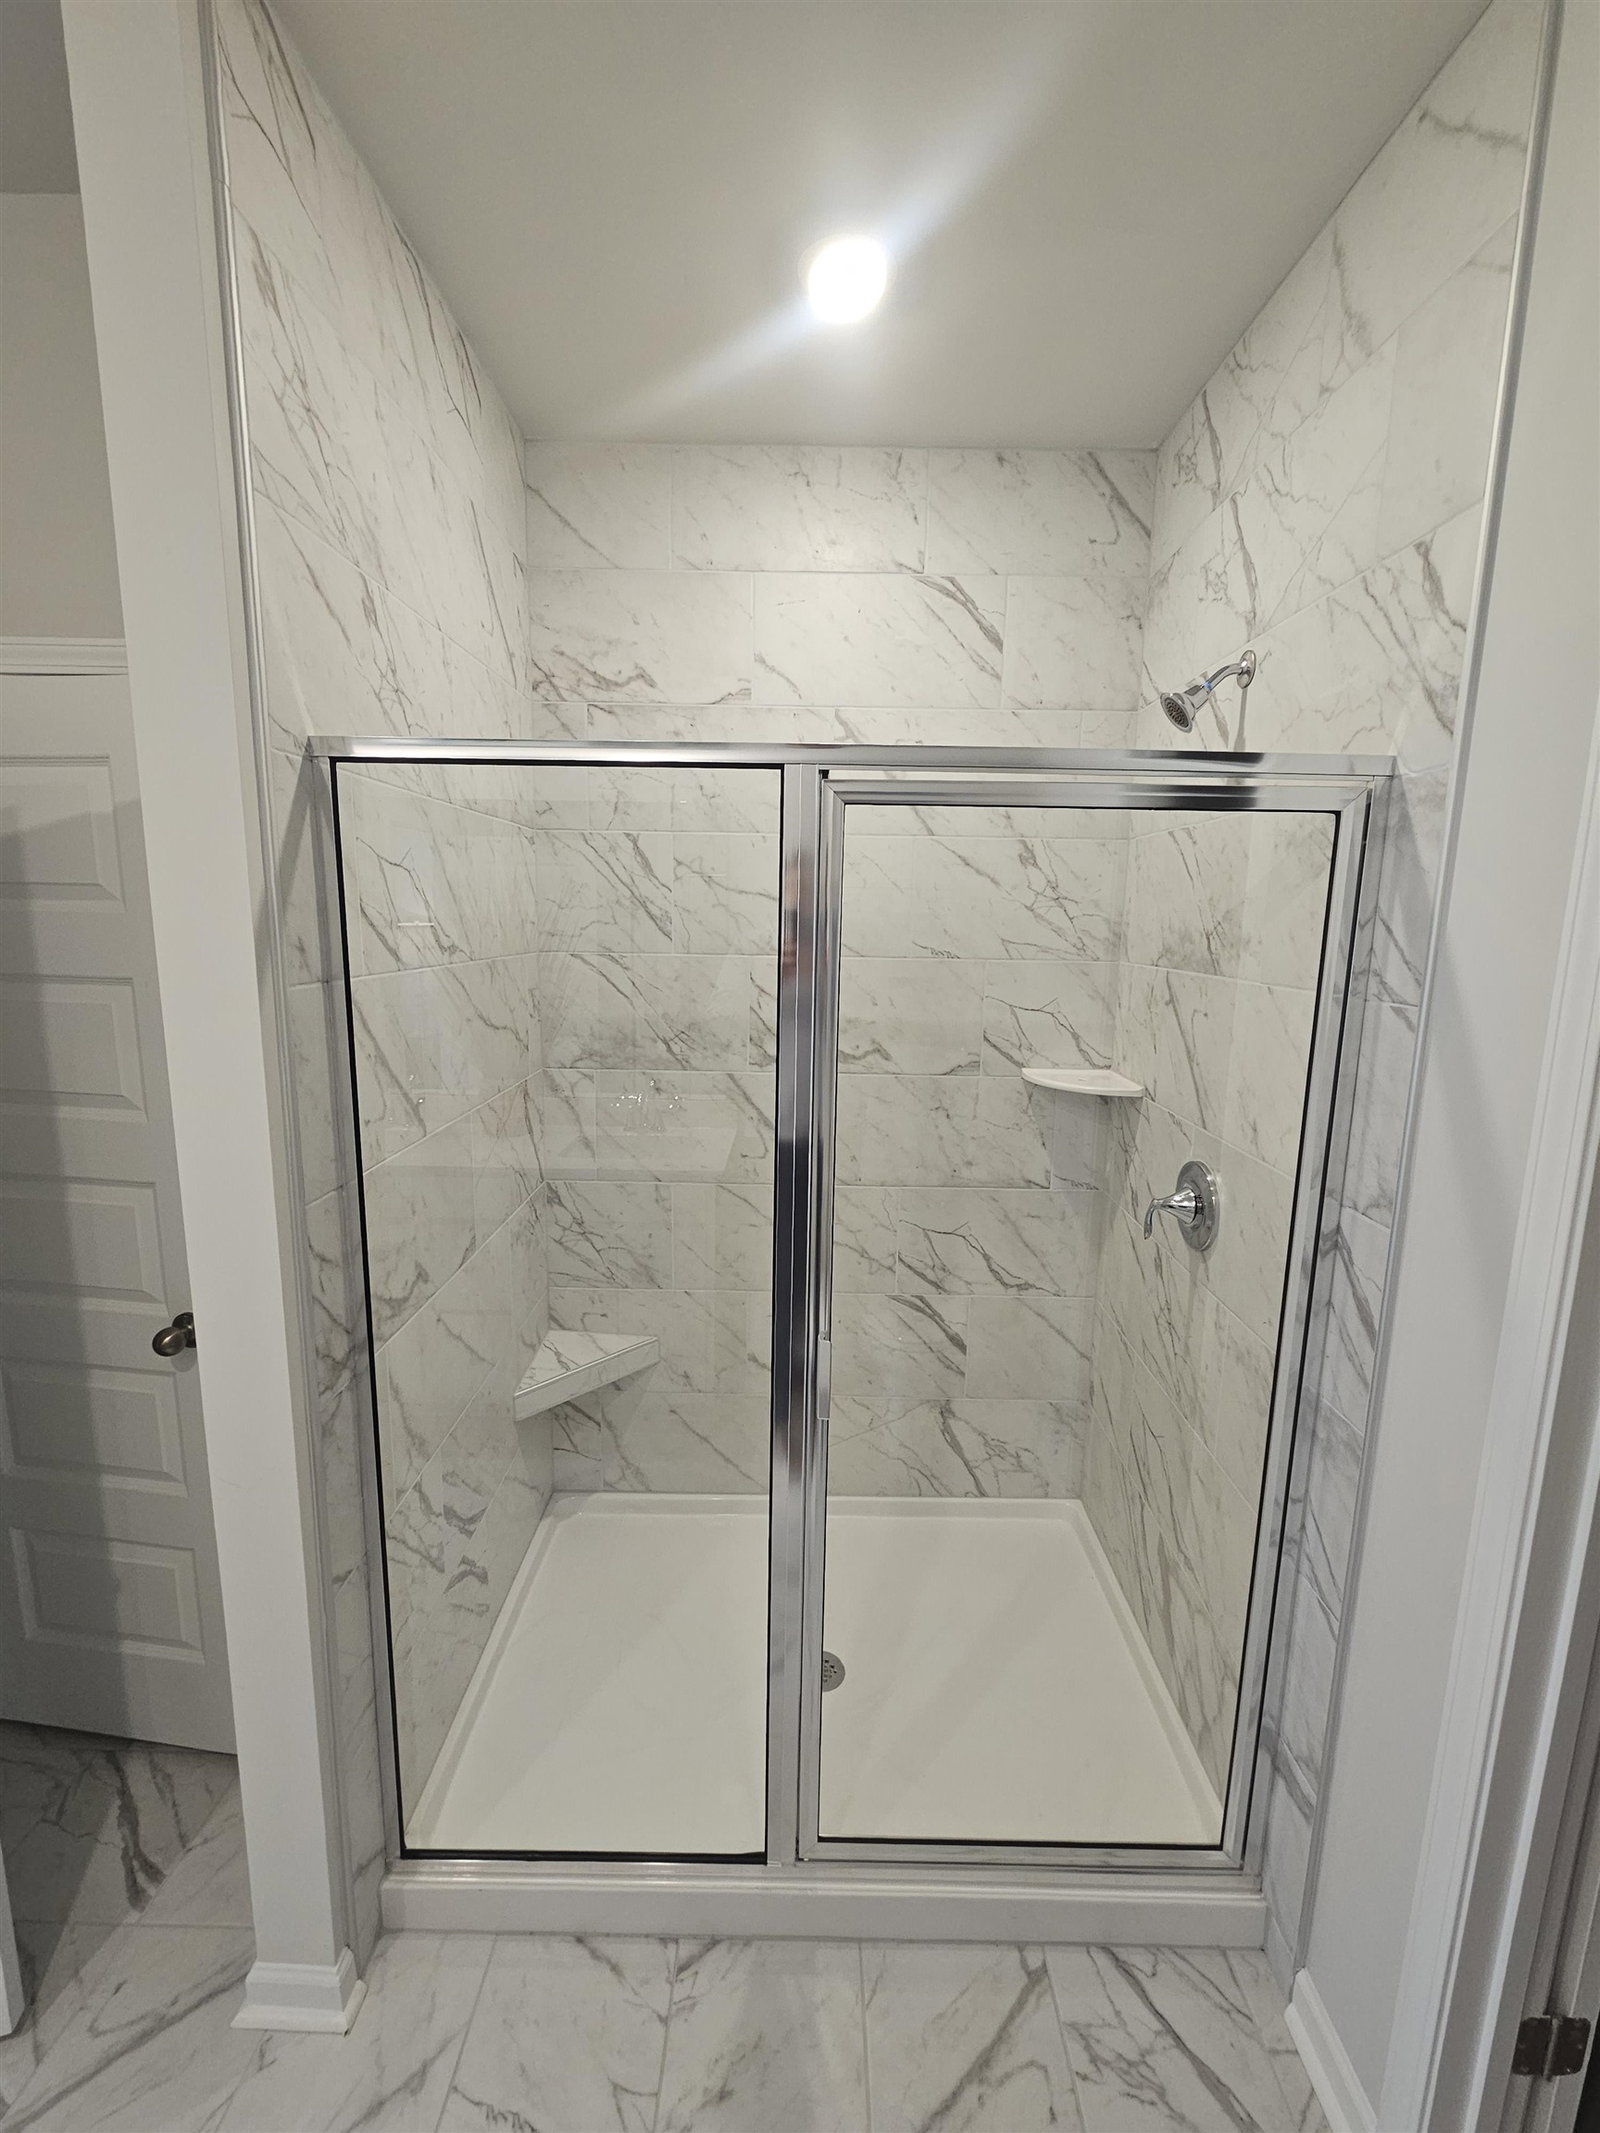
Welcome to your dream home in the heart of Murrells Inlet! Nestled within the established and scenic golf community of Indigo Creek, this brand-new Litchfield floorplan offers the perfect blend of modern luxury and coastal charm. Step inside this thoughtfully designed 3-bedroom, 2-bathroom ranch-style home. The open-concept layout is an entertainer’s delight, featuring a seamless flow between the spacious family room, a bright breakfast nook, and a gourmet kitchen featuring Quartz countertops and a large center island with an undermount stainless steel sink. Stainless steel appliance package, including a gas range and built-in microwave. Upgraded white cabinetry (36" and 42" staggered) with elegant crown molding and a classic subway tile backsplash. Durable and stylish LVP flooring throughout the main living areas. The Owner’s Suite is tucked away at the rear of the home for ultimate privacy. It features a massive walk-in closet, tiled walk-in shower and dual-sink vanity with cultured marble tops. Enjoy your morning coffee on the covered patio overlooking the golf course and lush surroundings of the community. Residents enjoy access to a private community pool, clubhouse, and bocce ball courts, all set among grand oak trees and rolling greens. You are just minutes from the world-famous Murrells Inlet Marsh Walk, pristine Garden City beaches, and top-rated St. James schools.
/u.realgeeks.media/colbystopper/blue_logo_with_transparent_background.png)
Additional Information
- HOA Fees (Calculated Monthly)
- 75
- HOA Fee Includes
- Association Management, Pool(s), Trash
- Elementary School
- Saint James Elementary School
- Middle School
- Saint James Middle School
- High School
- Saint James High School
- Exterior Features
- Porch
- Exterior Finish
- Vinyl Siding
- Floor Covering
- Carpet, Luxury Vinyl, Luxury Vinyl Plank, Tile
- Foundation
- Slab
- Interior Features
- Tray Ceiling(s), Dual Sinks, Linen Closet, Main Level Primary, Separate Shower, Walk-In Closet(s), Breakfast Bar, Bedroom on Main Level, Breakfast Area, Entrance Foyer, Stainless Steel Appliances, Solid Surface Counters
- Levels
- One
- Lot Description
- Cul-De-Sac, Outside City Limits, Rectangular, Rectangular Lot
- Lot Location
- Outside City Limits
- Possession
- Closing
- Utilities Available
- Cable Available, Electricity Available, Phone Available, Sewer Available, Underground Utilities, Water Available
- County
- Horry
- Region
- 26a Myrtle Beach Area--South Of 544 & West Of 17 Bypass M.I. Horry County
- Style
- Ranch
- Parking Spaces
- 4
- Acres
- 0.14
- Amenities
- Owner Allowed Golf Cart, Owner Allowed Motorcycle, Pet Restrictions
- Heating
- Central, Electric, Forced Air
- Utilities
- Cable Available, Electricity Available, Phone Available, Sewer Available, Underground Utilities, Water Available
- Zoning
- Res
- Listing Courtesy Of
- Coastal Tides Realty
Listing courtesy of Listing Agent: Matt Harper Team () from Listing Office: Coastal Tides Realty.

Provided courtesy of The Coastal Carolinas Association of REALTORS®. Information Deemed Reliable but Not Guaranteed. Copyright 2026 of the Coastal Carolinas Association of REALTORS® MLS. All rights reserved. Information is provided exclusively for consumers’ personal, non-commercial use, that it may not be used for any purpose other than to identify prospective properties consumers may be interested in purchasing.
Contact: