3023 Montego Way, Little River, SC 29566
- $659,900
- 4
- BD
- 3
- BA
- 2,562
- SqFt




- List Price
- $659,900
- Status
- ACTIVE
- MLS#
- 2608152
- Price Change
- ▼ $15,000 1776707814
- Days on Market
- 167
- Property Type
- Detached
- Bedrooms
- 4
- Full Baths
- 3
- Subdivision
- Beach Bungalows @ Bridgewater
- Total Square Feet
- 3,700
- Total Heated SqFt
- 2562
- Lot Size
- 6,098
- Year Built
- 2022
Property Description
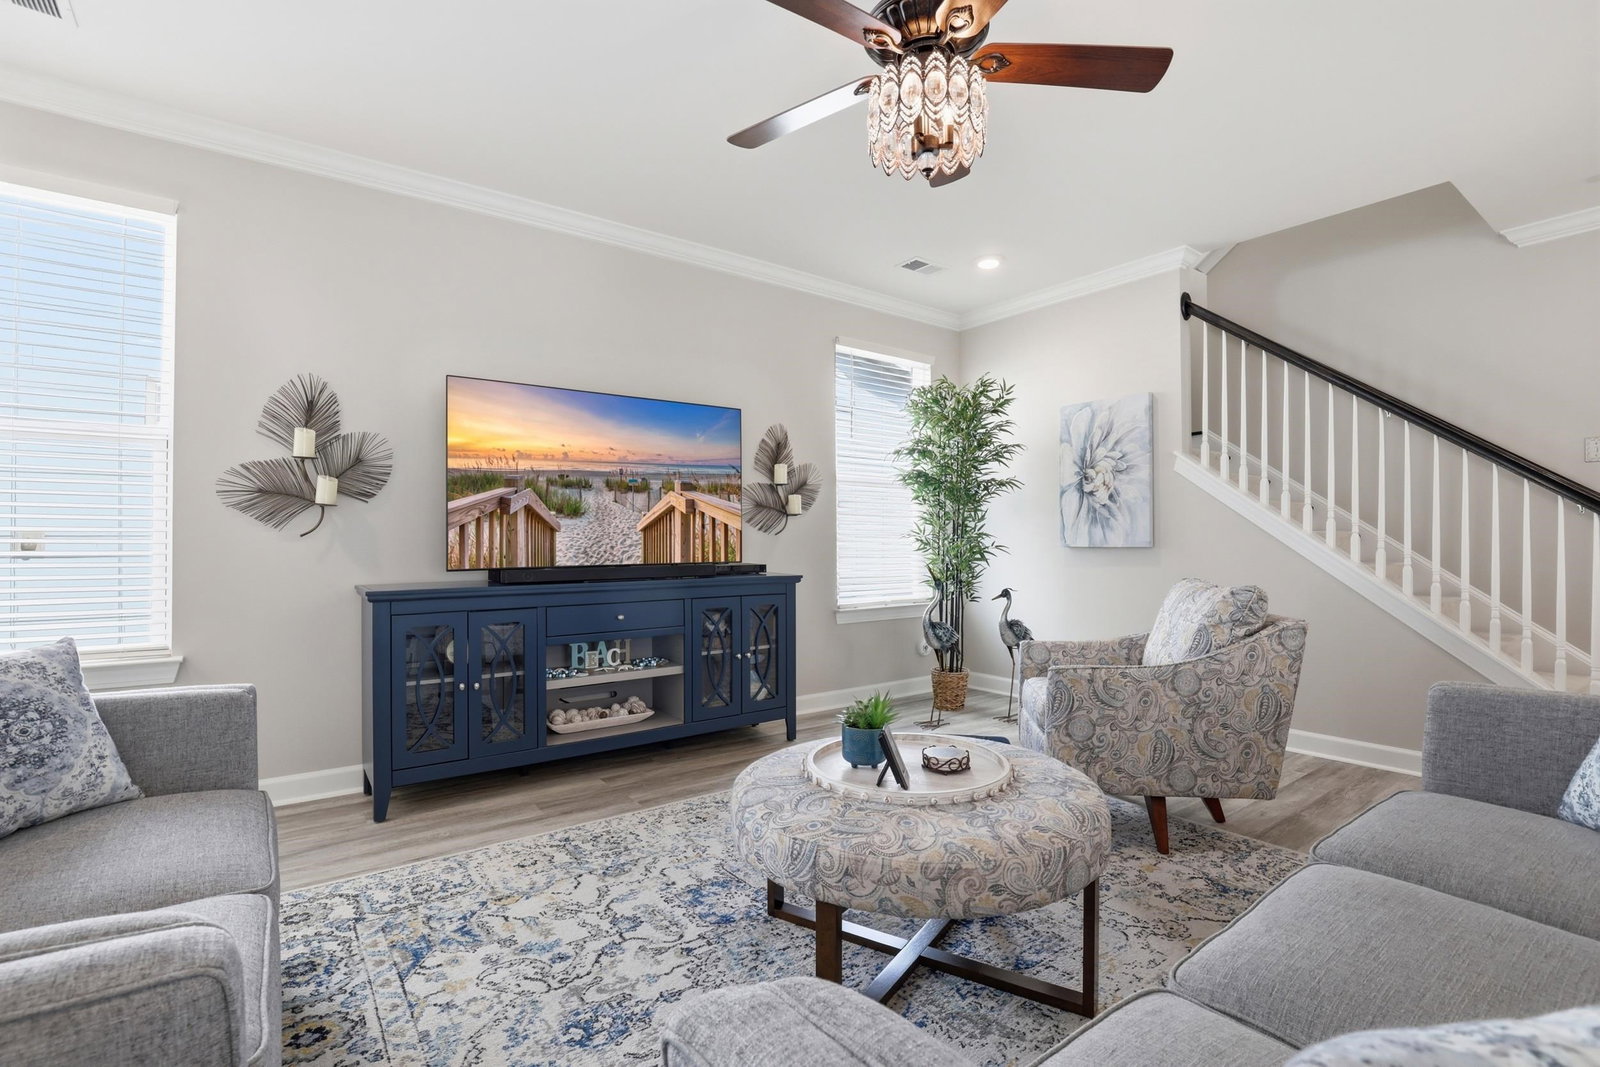
Welcome to 3023 Montego Way, a spacious coastal-style Cottage home in the highly desired area of the Beach Bungalows at Bridgewater community, offering over 2,500 square feet with 4 bedrooms plus office and loft, and 3 full baths. The main level includes an open-concept kitchen, dining, and living area, along with a first-floor owner’s suite and guest bedroom. Home has been kept in immaculate condition with lots of upgraded landscaping and features inside home. Natural gas tankless water heater and natural gas hookup for grill outside. Grill conveys! Features include a rear-load two-car garage, oversized with extra storage space, private courtyard-style outdoor space with river rock, natural gas firepit and natural gas grill hookup, upgraded trees/plants and landscaping, covered porches with one oversized screened in porch with large sitting area, and a flexible study or den. Upstairs offers two additional bedrooms, a full bath, and optional bonus space ideal for a media or recreation room! Large oversized walk-in storage area/walk in attic space. Furniture is negotiable! Bridgewater is very amenity rich with large oversized pool with Olympic Lap Style, Cabanas, Fitness Center, Clubhouse and more! Lots of social activities complete with monthly calendar of events with private events coordinator! Amazing Location just over the ICW bridge from North Myrtle Beach and across from McLeod Sea Coast Medical Center in the heart of Little River.
/u.realgeeks.media/colbystopper/blue_logo_with_transparent_background.png)
Additional Information
- HOA Fees (Calculated Monthly)
- 208
- HOA Fee Includes
- Common Areas, Pool(s), Recreation Facilities, Trash
- Elementary School
- Waterway Elementary
- Middle School
- North Myrtle Beach Middle School
- High School
- North Myrtle Beach High School
- Dining Room
- FamilyDiningRoom, KitchenDiningCombo
- Exterior Features
- Sprinkler/Irrigation, Porch, Patio
- Exterior Finish
- HardiPlank Type, Wood Frame
- Floor Covering
- Carpet, Luxury Vinyl, Luxury Vinyl Plank
- Foundation
- Slab
- Interior Features
- Tray Ceiling(s), Ceiling Fan(s), Dual Sinks, Main Level Primary, Sitting Area in Primary, Split Bedrooms, Separate Shower, Walk-In Closet(s), Window Treatments, Bedroom on Main Level, Entrance Foyer, Loft, Stainless Steel Appliances, Solid Surface Counters
- Kitchen
- Dishwasher, Pantry, StainlessSteelAppliances, SolidSurfaceCounters
- Levels
- Two
- Living Room
- CeilingFans
- Lot Description
- City Lot, Rectangular, Rectangular Lot
- Lot Location
- Inside City Limits
- Possession
- Closing
- Utilities Available
- Cable Available, Electricity Available, Natural Gas Available, Phone Available, Underground Utilities, Water Available
- County
- Horry
- Region
- 04b Little River Area--North Of Hwy 9
- Parking Spaces
- 2
- Acres
- 0.14
- Amenities
- Clubhouse, Owner Allowed Golf Cart, Owner Allowed Motorcycle, Pet Restrictions, Tenant Allowed Golf Cart, Tenant Allowed Motorcycle
- Heating
- Central, Electric, Gas
- Utilities
- Cable Available, Electricity Available, Natural Gas Available, Phone Available, Underground Utilities, Water Available
- Zoning
- Res
- Listing Courtesy Of
- Rowles Real Estate
Listing courtesy of Listing Agent: Desiree Rowles () from Listing Office: Rowles Real Estate.

Provided courtesy of The Coastal Carolinas Association of REALTORS®. Information Deemed Reliable but Not Guaranteed. Copyright 2026 of the Coastal Carolinas Association of REALTORS® MLS. All rights reserved. Information is provided exclusively for consumers’ personal, non-commercial use, that it may not be used for any purpose other than to identify prospective properties consumers may be interested in purchasing.
Contact: