2674 Stellar Loop, Myrtle Beach, SC 29577
- $425,000
- 4
- BD
- 3
- BA
- 2,328
- SqFt




- List Price
- $425,000
- Status
- ACTIVE
- MLS#
- 2613597
- Price Change
- ▼ $4,900 1788634370
- Days on Market
- 108
- Property Type
- Detached
- Bedrooms
- 4
- Full Baths
- 2
- Half Baths
- 1
- Subdivision
- Summit at Meridian - Market Common
- Total Square Feet
- 2,748
- Total Heated SqFt
- 2328
- Lot Size
- 5,227
- Year Built
- 2020
Property Description
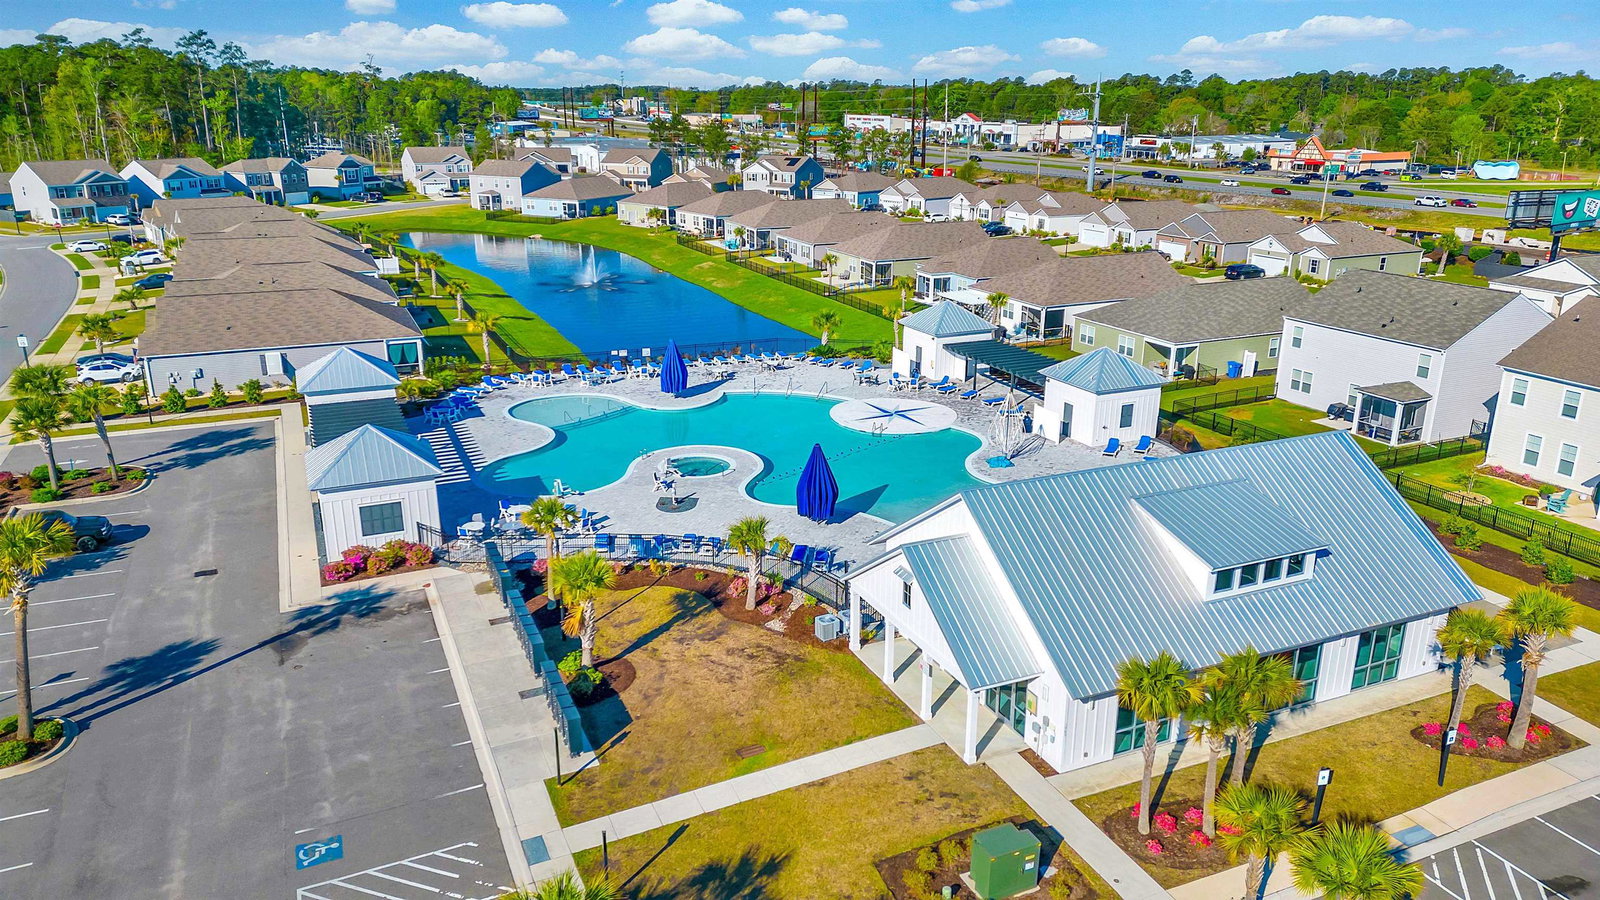
Room to spread out, parking for six vehicles, peaceful pond views, and golf-cart access to Market Common and the beach—2674 Stellar Loop offers a combination that is hard to find! Situated on a corner lot in The Summit at Meridian, this move-in-ready DR Horton Mackenzie features 2,328 heated square feet, four bedrooms, 2.5 baths, a fenced yard, an extended driveway, and an attached two-car garage. The bright, expansive main level offers an open design that seamlessly connects the kitchen, dining area, and living room, creating an ideal setting for everyday living and entertaining. The spacious kitchen features an oversized island with abundant seating, stainless steel appliances, generous counter space, a pantry, and an easy connection to the dining area with views of the pond. Five-inch wood flooring extends throughout the main level, while a convenient drop zone near the entry helps keep everyday essentials organized. Upstairs, all four bedrooms and the laundry room are conveniently located together. The generously sized primary suite is a true standout, offering a tray ceiling, private bath, walk-in closet, and separate sitting area with space for a home office, exercise area, reading retreat, or private lounge. Outside, the fenced, easy-care yard provides room for pets, grilling, and relaxing without requiring extensive weekend maintenance. Built in 2020, the home also offers natural gas, irrigation, concrete fiber siding, included kitchen appliances, and window treatments. Residents of Meridian enjoy walking paths, a community pool and hot tub, an indoor climate-controlled pickleball court, and convenient golf-cart access to Market Common’s dining, shopping, entertainment, recreation, and beach access. If you are looking for four bedrooms, flexible living space, exceptional parking, and a convenient Myrtle Beach location, this home deserves a fresh look. Schedule your private showing today! Some listing photos have been virtually edited to remove furniture, curtains, and personal items; no structural features have been altered.
/u.realgeeks.media/colbystopper/blue_logo_with_transparent_background.png)
Additional Information
- HOA Fees (Calculated Monthly)
- 115
- HOA Fee Includes
- Common Areas, Pool(s), Recreation Facilities
- Elementary School
- Myrtle Beach Elementary School
- Middle School
- Myrtle Beach Middle School
- High School
- Myrtle Beach High School
- Dining Room
- KitchenDiningCombo
- Exterior Features
- Sprinkler/Irrigation, Patio
- Exterior Finish
- HardiPlank Type, Masonry, Wood Frame
- Floor Covering
- Tile, Wood
- Foundation
- Slab
- Interior Features
- Attic, Tray Ceiling(s), Dual Sinks, Linen Closet, Pull Down Attic Stairs, Permanent Attic Stairs, Sitting Area in Primary, Separate Shower, Walk-In Closet(s), Window Treatments, Breakfast Bar, Kitchen Island, Stainless Steel Appliances, Solid Surface Counters
- Kitchen
- BreakfastBar, Dishwasher, KitchenIsland, Pantry, StainlessSteelAppliances, SolidSurfaceCounters
- Levels
- Two
- Lot Description
- City Lot, Rectangular, Rectangular Lot
- Lot Location
- East of Bus 17, Inside City Limits
- Possession
- Closing
- Utilities Available
- Cable Available, Electricity Available, Natural Gas Available, Phone Available, Sewer Available, Underground Utilities, Water Available
- County
- Horry
- Region
- 16g Myrtle Beach Area--Southern Limit To 10th Ave N
- Style
- Traditional
- Parking Spaces
- 6
- Acres
- 0.12
- Amenities
- Clubhouse, Owner Allowed Golf Cart, Owner Allowed Motorcycle, Pet Restrictions
- Heating
- Central, Electric
- Utilities
- Cable Available, Electricity Available, Natural Gas Available, Phone Available, Sewer Available, Underground Utilities, Water Available
- Zoning
- RES
- Listing Courtesy Of
- CENTURY 21 Broadhurst
Listing courtesy of Listing Agent: Hermanns Team () from Listing Office: CENTURY 21 Broadhurst.

Provided courtesy of The Coastal Carolinas Association of REALTORS®. Information Deemed Reliable but Not Guaranteed. Copyright 2026 of the Coastal Carolinas Association of REALTORS® MLS. All rights reserved. Information is provided exclusively for consumers’ personal, non-commercial use, that it may not be used for any purpose other than to identify prospective properties consumers may be interested in purchasing.
Contact: