751 Gryffindor Dr., Longs, SC 29568
- $315,000
- 4
- BD
- 2
- BA
- 1,728
- SqFt




- List Price
- $315,000
- Status
- ACTIVE
- MLS#
- 2619848
- Days on Market
- 1
- Property Type
- Detached
- Bedrooms
- 4
- Full Baths
- 2
- Subdivision
- The Vistas at Sun Colony
- Total Square Feet
- 2,228
- Total Heated SqFt
- 1728
- Lot Size
- 7,405
- Year Built
- 2025
Property Description
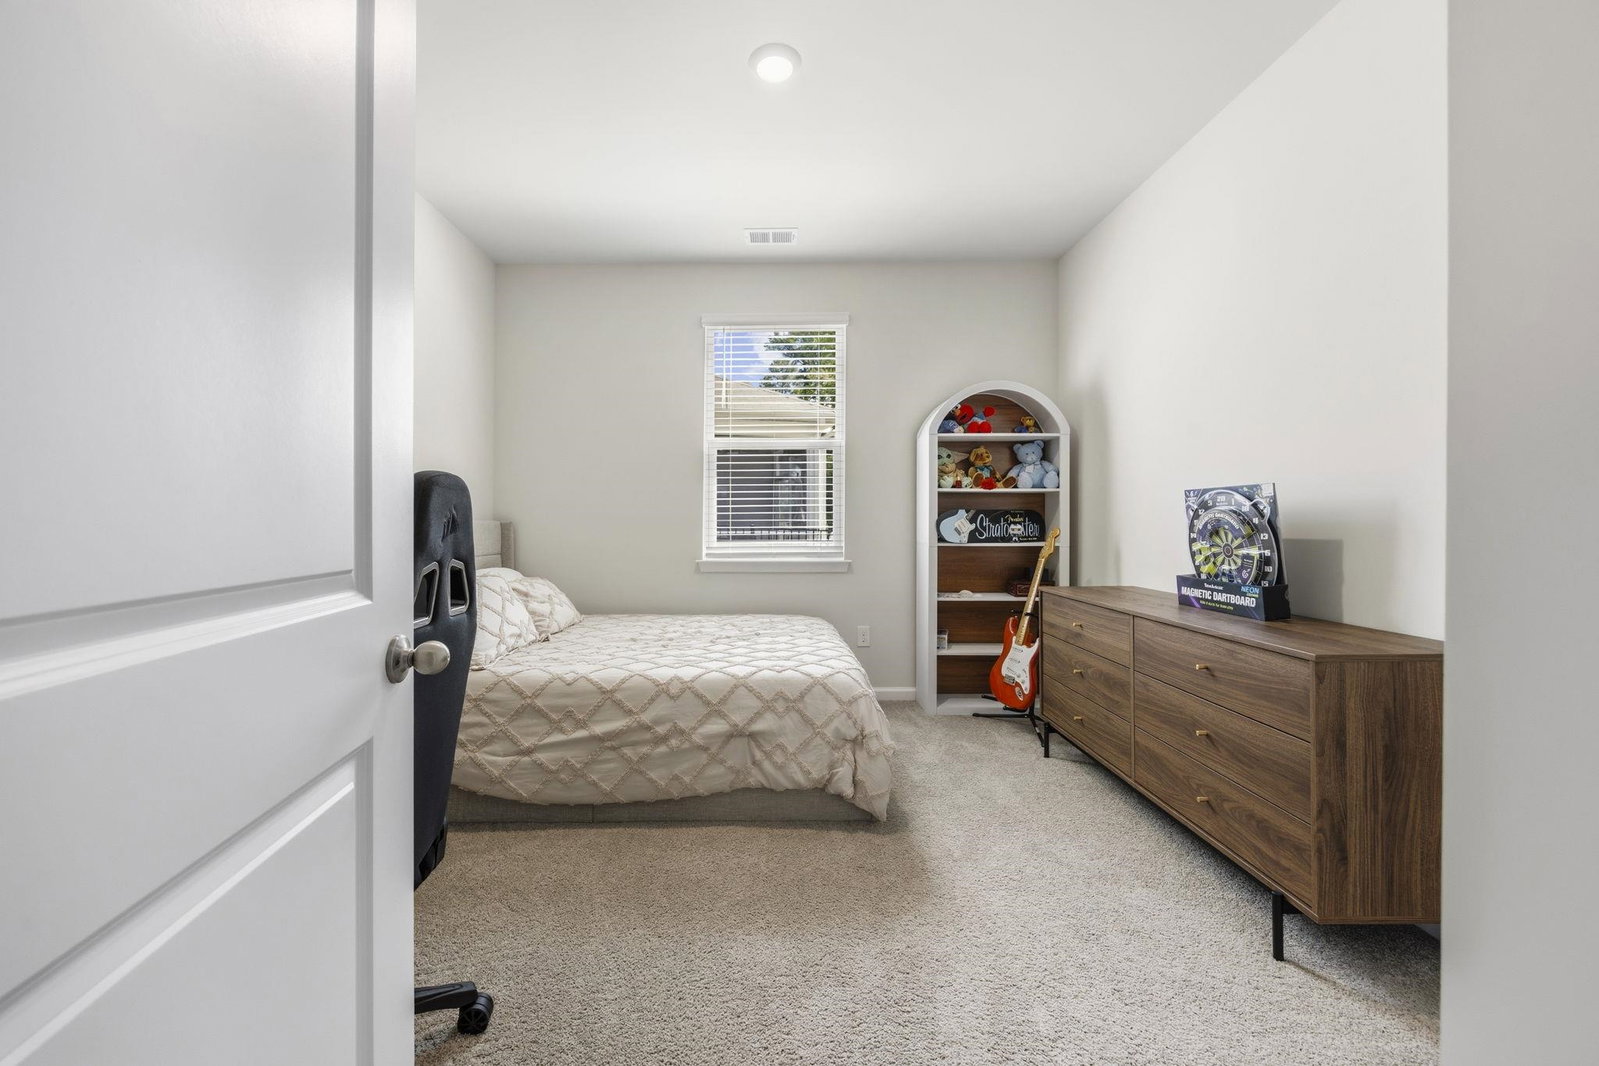
Welcome to 751 Gryffindor Dr. in The Vistas at Sun Colony, a beautifully designed home offering a bright, airy feel and an inviting open-concept layout. From the moment you step inside, you'll appreciate the spacious living areas, stylish finishes, and thoughtful details throughout. The main living area features durable LVP flooring and flows seamlessly into the dining and kitchen spaces, creating an ideal setting for both everyday living and entertaining. The well-appointed kitchen offers a granite-topped island, pantry, stainless steel appliances, and a gas range. Beautiful pendant lighting adds an elegant touch over the kitchen island, while upgraded lighting fixtures throughout the home enhance the overall style. Just off the dining area, sliding glass doors open to a screened-in back porch, providing a wonderful space to enjoy your morning coffee, relax in the evening, or entertain guests. The spacious primary suite offers a peaceful retreat with an ensuite bathroom featuring a double-sink vanity and a walk-in glass-door shower. Additional bedrooms are comfortably sized with carpeting for added warmth and comfort and share a second full bathroom, providing plenty of flexibility for family, guests, or a home office. A dedicated laundry room with washer and dryer adds everyday convenience and functionality. The home also includes blinds throughout, gutters, and an irrigation system for added convenience and easy outdoor maintenance. 751 Gryffindor Dr. offers the perfect blend of comfort, style, and easy living in The Vistas at Sun Colony. This is a home you'll want to see in person, book your showing today!
/u.realgeeks.media/colbystopper/blue_logo_with_transparent_background.png)
Additional Information
- HOA Fees (Calculated Monthly)
- 70
- HOA Fee Includes
- Common Areas, Trash
- Elementary School
- Riverside Elementary
- Middle School
- North Myrtle Beach Middle School
- High School
- North Myrtle Beach High School
- Exterior Features
- Sprinkler/Irrigation, Porch
- Exterior Finish
- Vinyl Siding, Wood Frame
- Floor Covering
- Carpet, Luxury Vinyl, Luxury Vinyl Plank
- Foundation
- Slab
- Interior Features
- Dual Sinks, Main Level Primary, Split Bedrooms, Separate Shower, Vanity, Walk-In Closet(s), Breakfast Bar, Bedroom on Main Level, Entrance Foyer, Kitchen Island, Stainless Steel Appliances, Solid Surface Counters
- Kitchen
- BreakfastBar, Dishwasher, KitchenIsland, Pantry, StainlessSteelAppliances, SolidSurfaceCounters
- Levels
- One
- Living Room
- CeilingFans
- Lot Description
- Outside City Limits, Rectangular, Rectangular Lot
- Lot Location
- Outside City Limits
- Possession
- Closing
- Utilities Available
- Cable Available, Electricity Available, Phone Available, Sewer Available, Underground Utilities, Water Available
- County
- Horry
- Region
- 03a Longs To Little River Area--North Of 9 Between Waccamaw River & Rt. 57
- Style
- Ranch
- Parking Spaces
- 6
- Acres
- 0.17
- Heating
- Central, Electric, Gas
- Utilities
- Cable Available, Electricity Available, Phone Available, Sewer Available, Underground Utilities, Water Available
- Zoning
- RES
- Listing Courtesy Of
- RE/MAX Southern Shores
Listing courtesy of Listing Agent: Ryan Korros Team (Cell: 843-455-6580) from Listing Office: RE/MAX Southern Shores.

Provided courtesy of The Coastal Carolinas Association of REALTORS®. Information Deemed Reliable but Not Guaranteed. Copyright 2026 of the Coastal Carolinas Association of REALTORS® MLS. All rights reserved. Information is provided exclusively for consumers’ personal, non-commercial use, that it may not be used for any purpose other than to identify prospective properties consumers may be interested in purchasing.
Contact: Cell: 843-455-6580