7115 Swansong Circle, Myrtle Beach, SC 29579
- $475,000
- 5
- BD
- 4
- BA
- 2,508
- SqFt




- List Price
- $475,000
- Status
- ACTIVE
- MLS#
- 2623985
- Days on Market
- 1
- Property Type
- Detached
- Bedrooms
- 5
- Full Baths
- 3
- Half Baths
- 1
- Subdivision
- Clear Pond at Myrtle Beach National
- Total Square Feet
- 2,908
- Total Heated SqFt
- 2508
- Lot Size
- 10,454
- Year Built
- 2019
Property Description
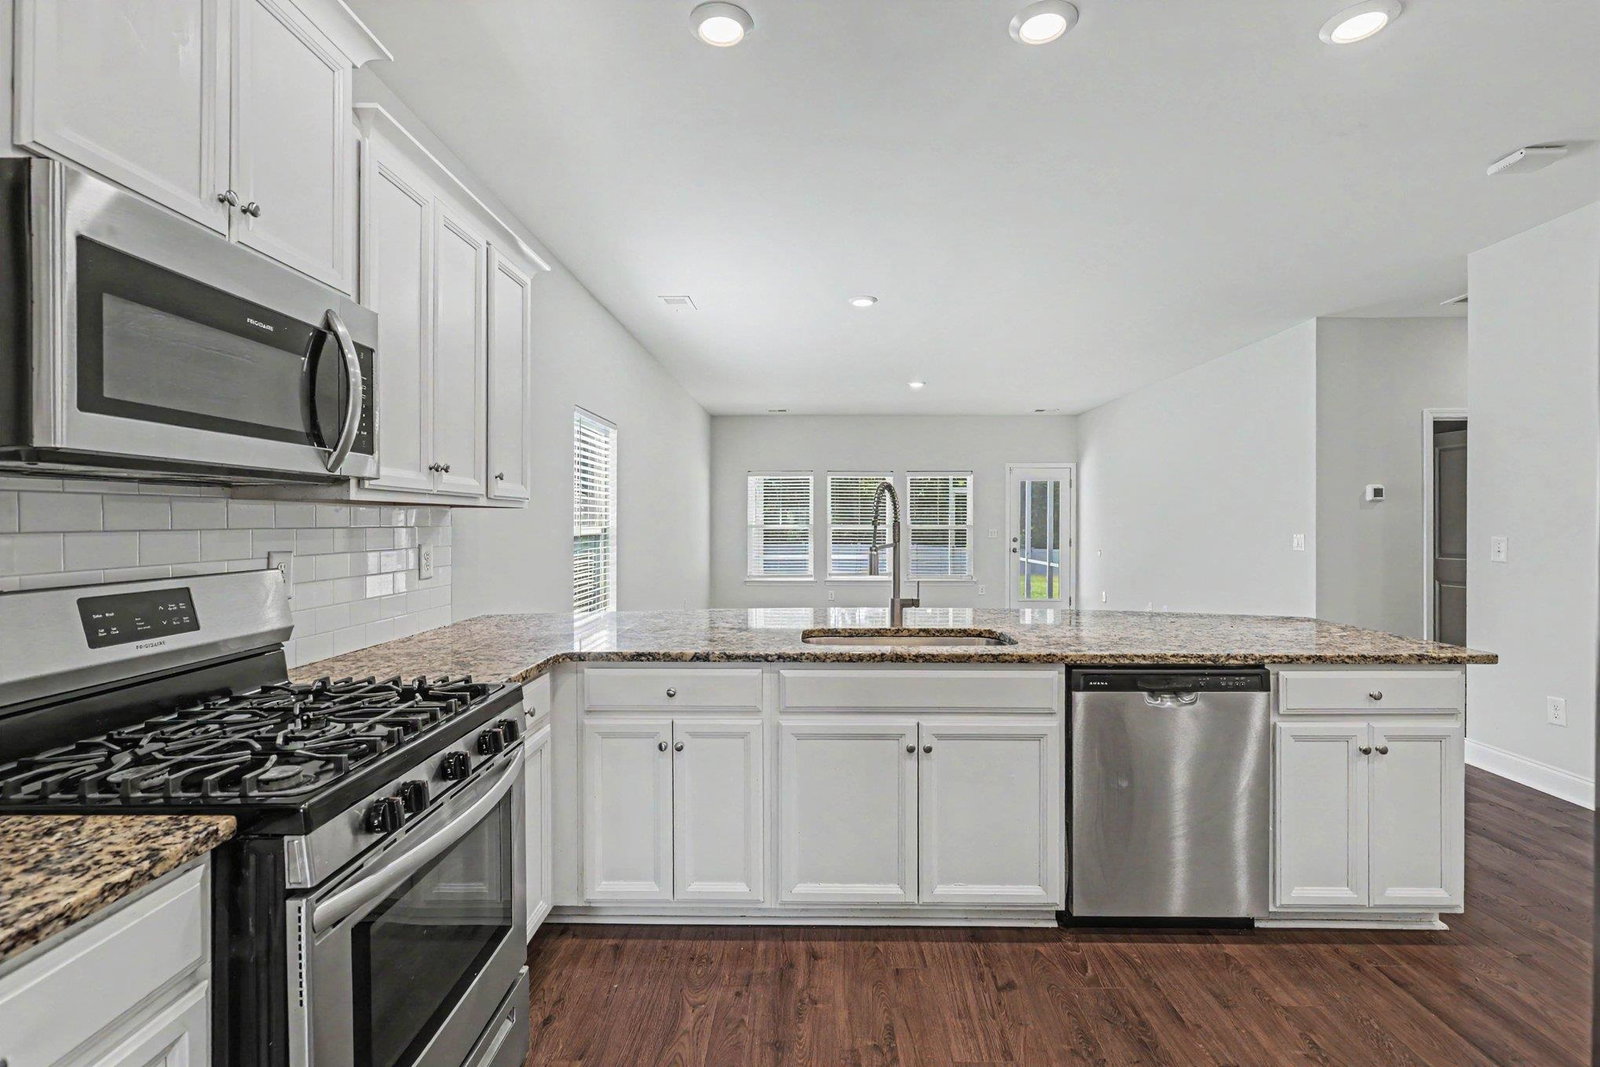
Welcome to this beautifully maintained Kensington floor plan, offering 5 bedrooms, 3.5 bathrooms, and the perfect blend of space, comfort, and flexibility. Designed for both everyday living and entertaining, this home features an inviting layout with thoughtful upgrades throughout. The main-level owner's suite serves as a private retreat, while the formal dining room and spacious family room provide ideal gathering spaces for family and friends. At the heart of the home, the well-appointed kitchen boasts granite countertops, upgraded staggered white cabinetry with 36" and 42" upper cabinets, Frigidaire® stainless steel appliances including a gas range, built-in microwave, and dishwasher, as well as a tankless Rinnai water heater. Upstairs, a spacious 20' x 15' bonus room offers exceptional versatility and can easily function as a second owner's suite, guest retreat, media room, playroom, or additional family room. Three additional bedrooms feature generous closet space and share a full bathroom. With owner's suites located on separate levels, this popular floor plan provides outstanding privacy and flexibility for multi-generational living or accommodating guests. Recent updates include fresh paint throughout the entire home and brand-new carpeting, making this property truly move-in ready. Step outside to enjoy the enclosed rear patio overlooking an expansive backyard bordered by a privacy fence, and tree line, creating a peaceful and private outdoor setting perfect for relaxing or entertaining. Located in the highly sought-after Clear Pond community, residents enjoy an impressive amenity package that includes a resort-style pool, clubhouse, fitness center, and playground. Combining generous living space, modern upgrades, and exceptional community amenities, this beautiful home offers everything you've been looking for. Don't miss the opportunity to make it yours!
/u.realgeeks.media/colbystopper/blue_logo_with_transparent_background.png)
Additional Information
- HOA Fees (Calculated Monthly)
- 105
- HOA Fee Includes
- Common Areas, Legal/Accounting, Pool(s), Recreation Facilities, Trash
- Elementary School
- Carolina Forest Elementary School
- Middle School
- Ten Oaks Middle
- High School
- Carolina Forest High School
- Dining Room
- SeparateFormalDiningRoom
- Exterior Features
- Balcony, Fence, Patio
- Exterior Finish
- Vinyl Siding
- Floor Covering
- Carpet, Laminate, Tile
- Foundation
- Slab
- Interior Features
- Tray Ceiling(s), Dual Sinks, Main Level Primary, Separate Shower, Walk-In Closet(s), Window Treatments, Bedroom on Main Level, Stainless Steel Appliances, Solid Surface Counters
- Kitchen
- Dishwasher, Pantry, StainlessSteelAppliances, SolidSurfaceCounters
- Levels
- Two
- Lot Description
- Outside City Limits, Rectangular, Rectangular Lot
- Lot Location
- Outside City Limits
- Possession
- Closing
- Utilities Available
- Cable Available, Electricity Available, Natural Gas Available, Sewer Available, Underground Utilities, Water Available
- County
- Horry
- Region
- 10b Myrtle Beach Area--Carolina Forest
- Style
- Traditional
- Parking Spaces
- 6
- Acres
- 0.24
- Amenities
- Clubhouse, Owner Allowed Golf Cart, Owner Allowed Motorcycle, Pet Restrictions, Tenant Allowed Golf Cart, Tenant Allowed Motorcycle
- Heating
- Central, Gas
- Utilities
- Cable Available, Electricity Available, Natural Gas Available, Sewer Available, Underground Utilities, Water Available
- Zoning
- RES
- Listing Courtesy Of
- Realty ONE Group Dockside
Listing courtesy of Listing Agent: Michelle Harvey () from Listing Office: Realty ONE Group Dockside.

Provided courtesy of The Coastal Carolinas Association of REALTORS®. Information Deemed Reliable but Not Guaranteed. Copyright 2026 of the Coastal Carolinas Association of REALTORS® MLS. All rights reserved. Information is provided exclusively for consumers’ personal, non-commercial use, that it may not be used for any purpose other than to identify prospective properties consumers may be interested in purchasing.
Contact: